
Listing Courtesy of:  West Penn MLS, Inc / Listed By: Michelle Niehenke, Coldwell Banker Realty
 West Penn MLS, Inc / Listed By: Michelle Niehenke, Coldwell Banker Realty
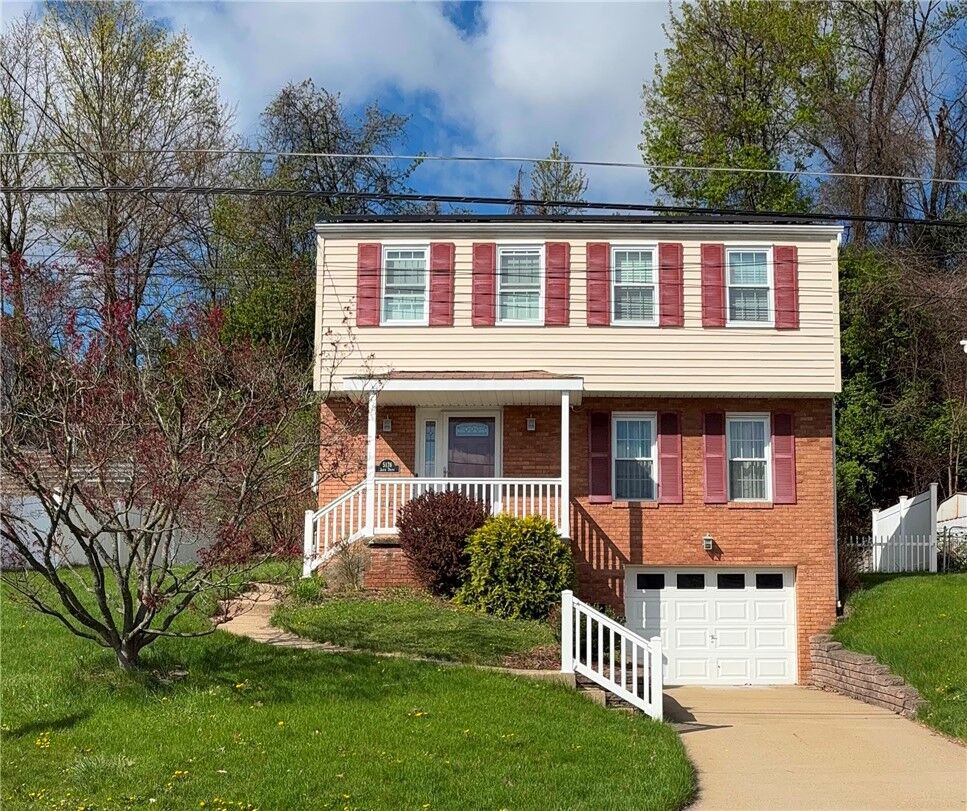
 5176 Janie Dr Baldwin Boro, PA 15227
Active (1 Days)
$274,900 (USD)
OPEN HOUSE TIMES
-
OPENSun, Sep 131:00 pm - 3:00 pm

Description
MLS #:
1774084
1774084
Taxes
$6,057
$6,057
Lot Size
7,196 SQFT
7,196 SQFT
Type
Single-Family Home
Single-Family Home
Year Built
1973
1973
Style
Colonial, Two Story
Colonial, Two Story
School District
Baldwin/Whitehall
Baldwin/Whitehall
County
Allegheny County
Allegheny County
Listed By
Michelle Niehenke, Coldwell Banker Realty
Source
West Penn MLS, Inc
Last checked Sep 13 2026 at 1:07 AM GMT+0000
West Penn MLS, Inc
Last checked Sep 13 2026 at 1:07 AM GMT+0000
Bathroom Details
- Full Bathroom: 1
- Half Bathroom: 1
Interior Features
- Window Treatments
- Refrigerator
- Dishwasher
- Pantry
- Disposal
- Microwave
- Stove
- Washer
- Windows: Multi Pane
- Windows: Screens
- Some Gas Appliances
- Dryer
- Windows: Window Treatments
Heating and Cooling
- Gas
- Forced Air
- Central Air
Basement Information
- Finished
- Walk-Up Access
Flooring
- Ceramic Tile
- Carpet
- Hardwood
Exterior Features
- Roof: Composition
Utility Information
- Utilities: Water Source: Public
- Sewer: Public Sewer
Parking
- Garage Door Opener
- Built In
Stories
- 2
Location
Disclaimer: Copyright 2026 West Penn MLS, Inc. All rights reserved. This information is deemed reliable, but not guaranteed. The information being provided is for consumers’ personal, non-commercial use and may not be used for any purpose other than to identify prospective properties consumers may be interested in purchasing. Data last updated 9/12/26 18:07


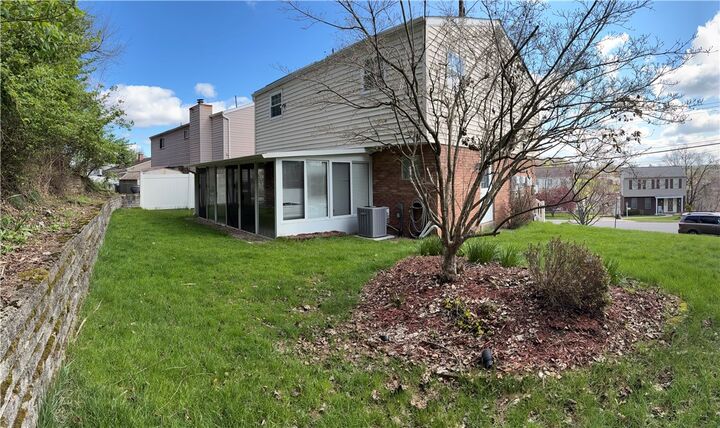
Inside, the beautifully appointed kitchen features sleek granite countertops, stainless steel appliances, and a seamless transition into the light-filled dining area. From there, step into your private retreat: a spacious 20x10 enclosed 3-season patio overlooking a lush, tree-lined backyard—the ultimate setting for morning coffee or seasonal entertaining.
Efficiency & Peace of Mind: Equipped with a brand-new HVAC system and solar panels to help keep utility costs down year-round.
Turn-Key & Tech Ready: All kitchen appliances, washer, dryer, and a complete Google Nest security system (doorbell, front, and two rear cameras) are included!
Flexible Living Space: A fully finished basement offers ideal space for a home office, media room, or play area.
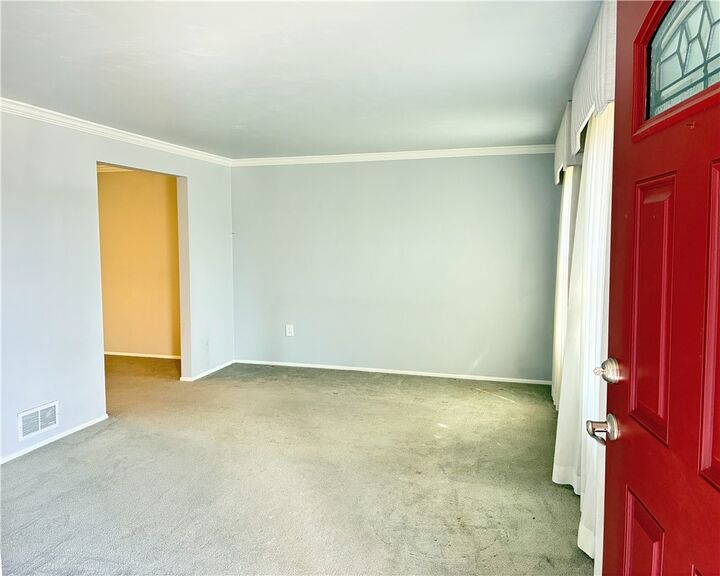
Hidden Gem: Classic hardwood floors sit under the carpet on both the main and upper levels, waiting to be revealed when you're ready.
Move right in & start making memories on Janie Drive!